
Fascia panels
ACM panels provide a continuous face for printed graphics or cut vinyl. Flat panels and folded returns suit different fascia shapes; corners, joints and fixing positions need to be planned.
Explore ACM signs →Make your business easy to recognise from the street. Choose fascia panels, raised lettering or illuminated signs to suit your shopfront, brand and trading hours, with materials and installation planned around the building.
Australia-wide signage projects, with manufacture and installation scope confirmed for your site.

Panels & letteringMatch the finish to your frontage
Day & night visibilityCompare non-lit and illuminated signs
Site-specific installationPlan fixing, access and approvals
ACM panels provide a continuous face for printed graphics or cut vinyl. Flat panels and folded returns suit different fascia shapes; corners, joints and fixing positions need to be planned.
Explore ACM signs →Cut-out letters add depth to the fascia or attach directly to a suitable wall. Choose the material, finish and mounting method around your logo, exposure and viewing distance.
Explore 3D lettering →Lightboxes and illuminated letters help identify the frontage after dark. A suspended under-awning sign faces passing pedestrians and has different mounting and clearance requirements from a fascia panel.
Explore lightbox signs →Explore panels, lettering and illuminated signs from our existing gallery. Select a photo to enlarge it or download the original.







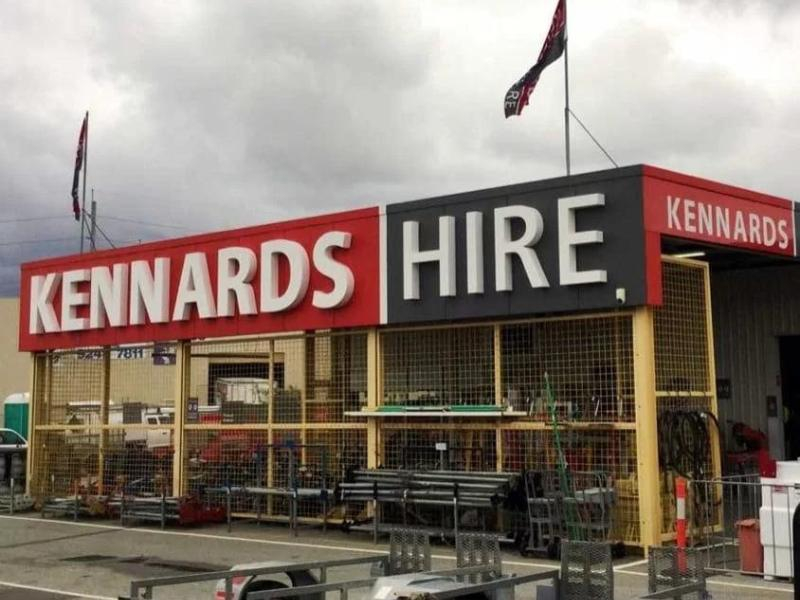

Settle the face, fixing and access requirements before production. Landlord, building or council approval may be required; confirm responsibility and conditions before ordering.
Start with the fascia dimensions, brand artwork and viewing distance. ACM panels can carry printed graphics or cut vinyl; folded panels can wrap returns and corners. Raised acrylic or metal letters create a different finish. Confirm colour, joins, edges and visible fixings before manufacture. Outdoor materials and finishes must suit the site’s exposure.
For a broad, uninterrupted brand colour, panel signage can cover the fascia face while keeping the lettering and logo in proportion. Agree where panel joins will fall, how ends return around the building and whether fixing heads will be visible. A small colour sample is useful when matching existing paint, especially when glossy and matt surfaces sit beside each other.
For raised lettering, consider depth as well as the face colour. The edge and the shadow become part of the appearance, particularly on a pale wall. Check the proposed material and coating against sun, rain and any coastal exposure. Material names alone do not confirm that a particular sheet, adhesive or fixing system suits your building.
A sound fascia may support a new face or lettering, but a photo cannot confirm hidden corrosion, water damage or the condition of the support. Existing fixings, backing panels and electrical components need assessment. For a rebrand or damaged sign, compare a face change with shopfront sign replacement before committing to a new assembly.
Include a close photograph of the current face and a wider view showing the full frontage. If you have earlier sign drawings, share them too. A face change may leave old holes or colour differences visible around the new design. Agree whether the proposal includes making good those areas, retaining the existing frame or removing the assembly before the new work starts.
Send a wide street-level photo and a close view of the mounting surface. We assess height, pedestrian access, traffic, loading space and the proposed fixing method. A lift, scaffold or other access equipment may be required. Confirm removal, disposal, building repairs and any access restrictions in the quote; these are not automatically included.
Let us know whether the shop will keep trading during the work, when deliveries arrive and who controls access to the site. The installation plan needs a practical work area as well as a place to reach the sign. Do not climb onto an awning to take measurements or assume its surface can carry people or equipment; provide accessible photos and identify what still needs measuring.
Lighting adds wiring, a power supply and future maintenance access. Front-lit letters, halo-lit letters and lightboxes create different effects. A suspended sign also needs suitable overhead support and clearance. Electrical connection and any building or structural assessment must be arranged with appropriately qualified people. See backlit signs for halo illumination.
Choose lighting for the way people approach the premises. A fascia facing the road and an under-awning sign viewed along the footpath do different jobs. Share your trading hours and any restrictions on brightness or operating times. Discuss where power supplies can be reached for servicing, rather than concealing them somewhere that requires dismantling the whole frontage.
Overall dimensions, sign construction, artwork, finish, illumination, removal and installation access all affect the scope. Timing is confirmed after the design, materials, approvals and site requirements are agreed. Supply the opening or rebrand date early so the team can assess it before you commit.
Compare quotes against the same scope: finished sign dimensions, material and finish, illumination, artwork work, existing-sign removal, access equipment and installation. Check whether electrical connection, disposal and surface repairs are included or separately arranged. A low headline price is difficult to compare if one proposal supplies panels only and another includes fitting them to the building.
Design approval, site measurements and property approvals can affect when manufacture can start. A requested opening date is helpful for planning, but it is not a confirmed installation booking. Ask the team to confirm the sequence and timing for your particular project once the outstanding decisions are settled.
Start with the business name or logo that customers need to recognise. Look at the frontage from across the road, from the normal direction of traffic and from the footpath. Trees, parked vehicles, awning posts and neighbouring signs can change which part of the fascia is visible. A straight-on photograph alone may miss those obstructions.
Give the main identity room to breathe. Strong contrast and clear letter spacing are usually more useful than fitting every service, phone number and social account onto the fascia. Supporting information can sit on a window or entrance sign where people have time to read it. Review the proposed layout on a photograph of the building, with doors, windows and panel joints shown, before approving production.
Send the best logo file you have, preferably a vector PDF, AI or EPS, together with brand colours and any typeface guidance. A screenshot or small web image may need redrawing before it can become a large sign. If you are unsure which file is suitable, send the available version for assessment rather than enlarging it yourself.
Include approximate fascia width and height, the height above ground and photographs showing both ends. Label measurements as approximate until checked. Before manufacture, review the spelling, proportions, colours, panel divisions and fixing approach on the artwork proof. Confirm who gives final approval, especially where a landlord, franchise or fit-out designer is involved.
See how the sign type and mounting position change the way a frontage is identified.



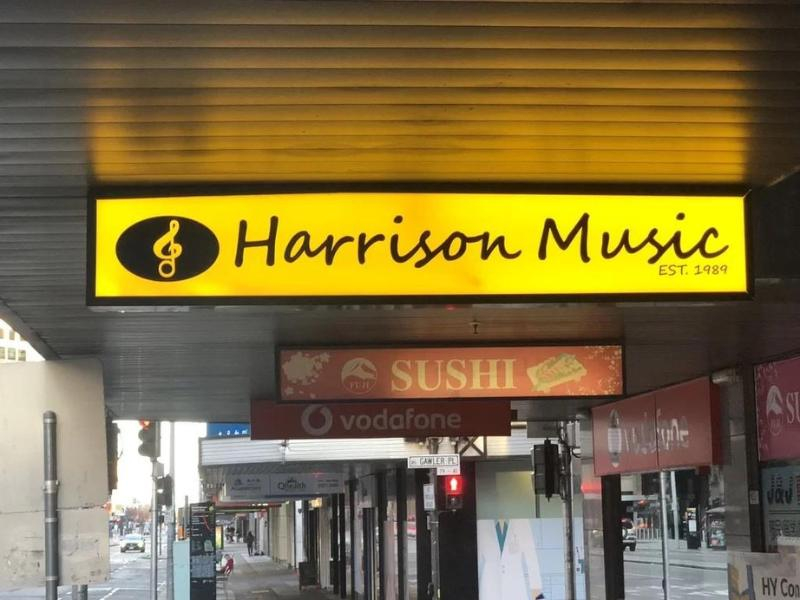





Review the documented ACM panel and 3D PVC lettering project alongside the installation photos shown above.
View the EDA project →Coordinate the fascia with window graphics, entrance identification and other signs where the frontage needs more than a new panel.
Explore shopfront signs →Compare a fascia reface, replacement letters and a new assembly when the current sign is damaged, faded or carrying an old brand.
Plan a replacement →A fascia sign sits across the front edge or face of the building or awning. An under-awning sign hangs below the awning and often faces pedestrians approaching along the footpath. The two formats can complement each other, but require different fixing and access checks.
Yes. Depending on the design and site, options include illuminated letters and lightboxes. The quote needs to account for suitable power, wiring, mounting and access for maintenance.
Access requirements are assessed for each site. Where needed, suitable elevated access equipment can be included in the installation scope. Provide the sign height, site photos and any restrictions on vehicle or pedestrian access.
Durability depends on the material, finish, exposure, fixing method and maintenance. There is no single lifespan for every fascia. The proposed specification should suit the site, with cleaning and maintenance guidance confirmed for the chosen sign.
Check from ground level for lifting edges, loose-looking components, fading or uneven illumination. Arrange an inspection if something changes, particularly after severe weather. Follow the supplied cleaning instructions for the chosen finish; abrasive pads, strong chemicals or pressure washing can damage graphics and coatings. High signs need a safe access plan for cleaning and repairs, so include future maintenance access when the sign is first specified.
Confirm approval responsibilities before production. Requirements depend on the property, location and sign proposal. Platinum Signs can provide signage information for the project where agreed; the relevant property owner or authority must confirm any approval needed.
Send the details below so we can help scope the signage and the next step.
Prefer to speak with us?
1300 448 608