
Reception branding
Dimensional logos, acrylic panels and illuminated features for arrival areas and client-facing spaces.
Explore reception signage →Bring reception areas, workplaces, buildings and multiple locations into one clear brand system. We can help plan the sign types, materials and site information needed for a practical corporate signage package.
Design, manufacture and installation scope confirmed around each site and application.

One coordinated briefAcross identity, information and wayfinding
Real project examplesReception, workplace and exterior examples
Planning for each siteDimensions, access and approvals checked
Start with the main visitor or staff experience. The final package can combine several sign types once the locations and brand standard are clear.
Dimensional logos, acrylic panels and illuminated features for arrival areas and client-facing spaces.
Explore reception signage →Wall graphics, privacy film, room identification and directional signs that support a consistent workplace.
Explore office signage →Building identification, fascia signs and repeatable brand standards for one location or a coordinated rollout.
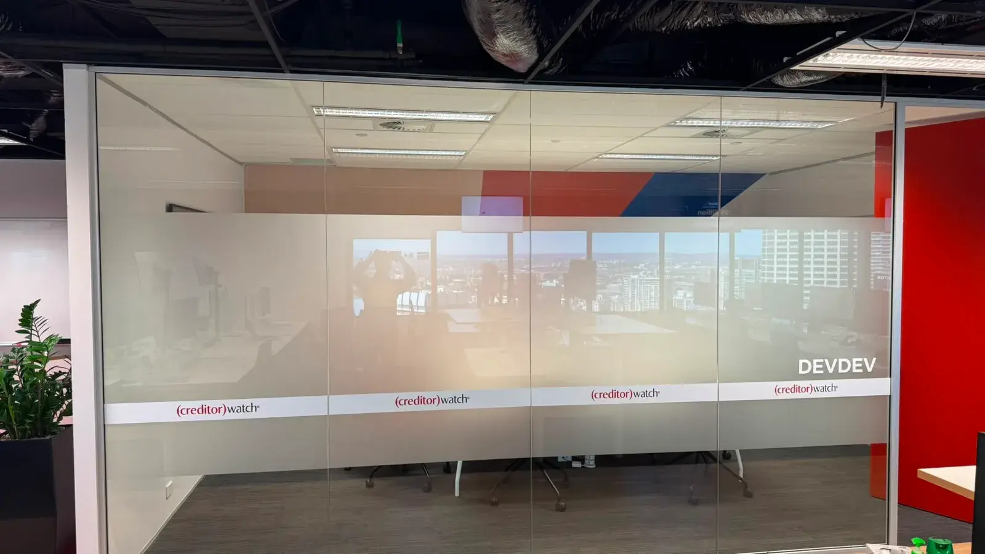
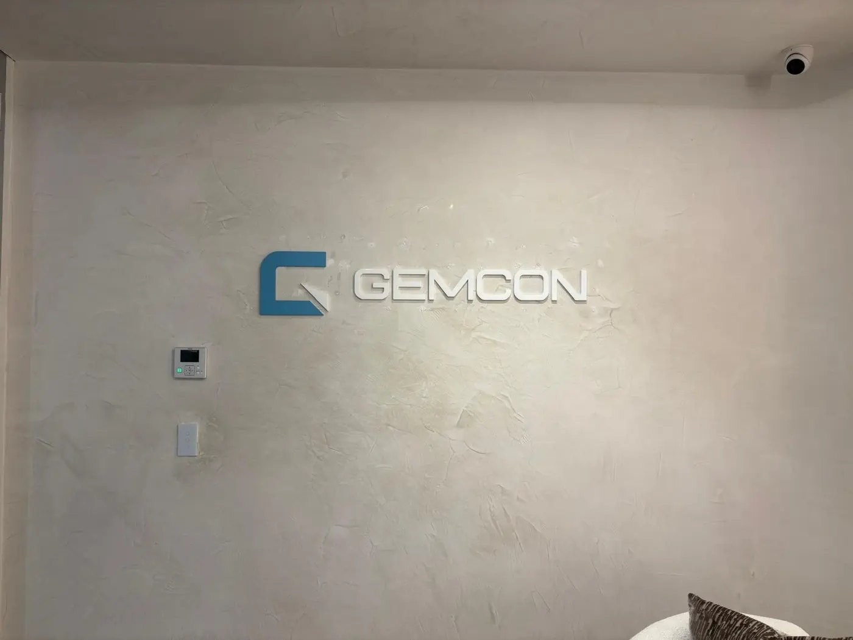
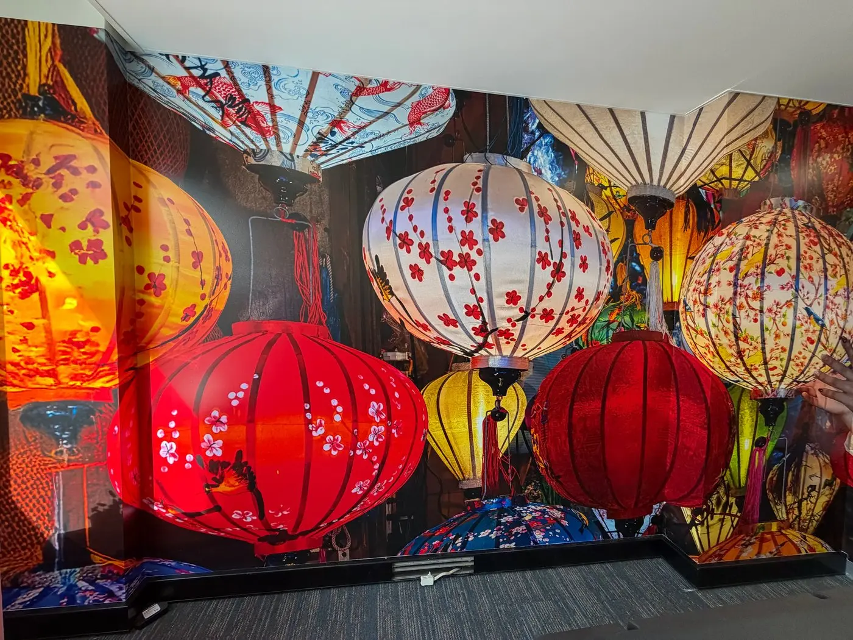
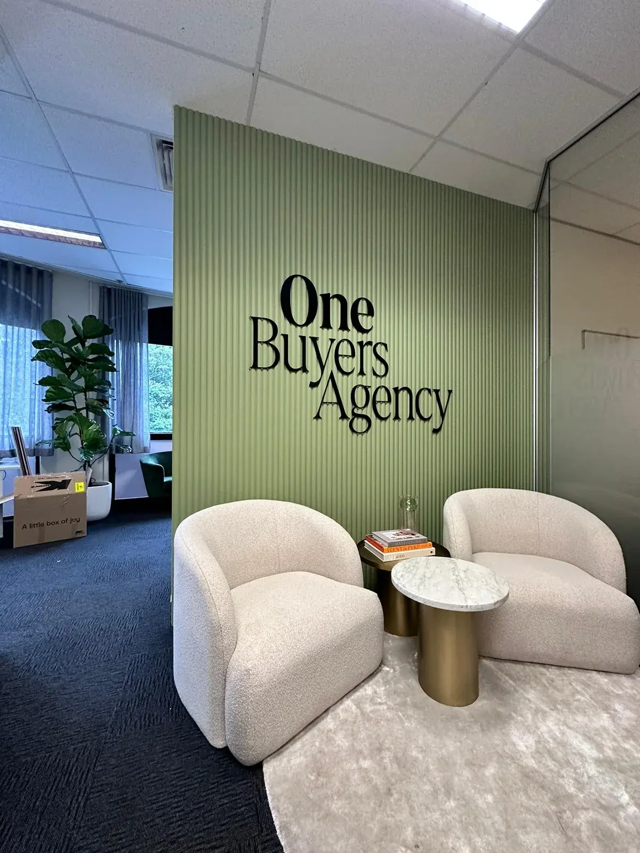

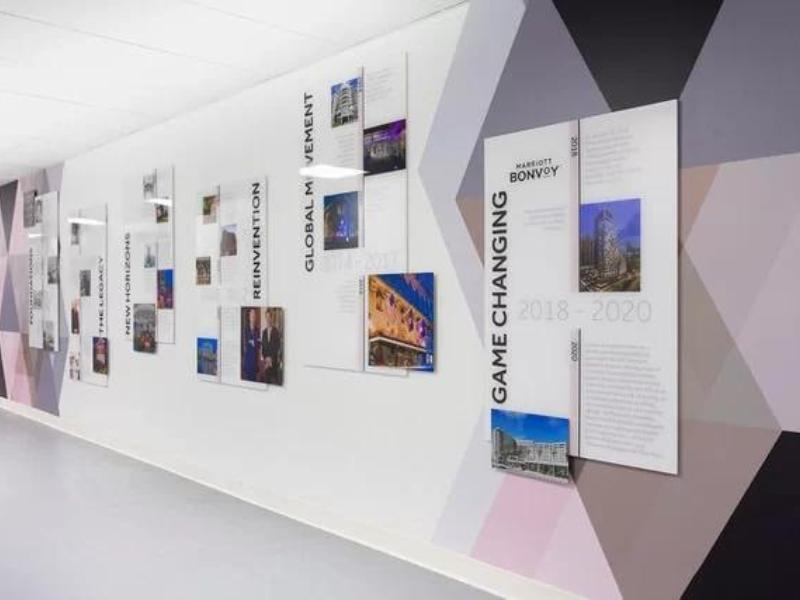







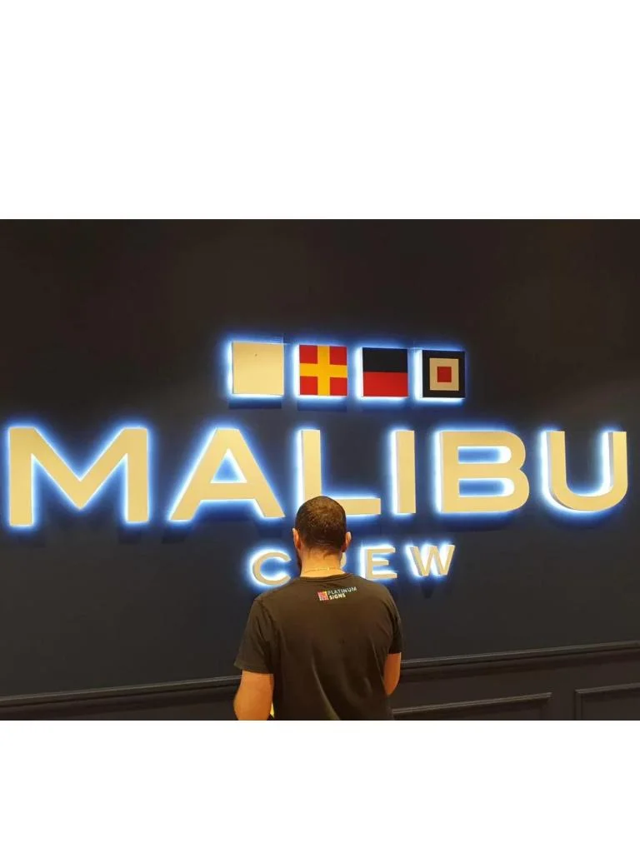
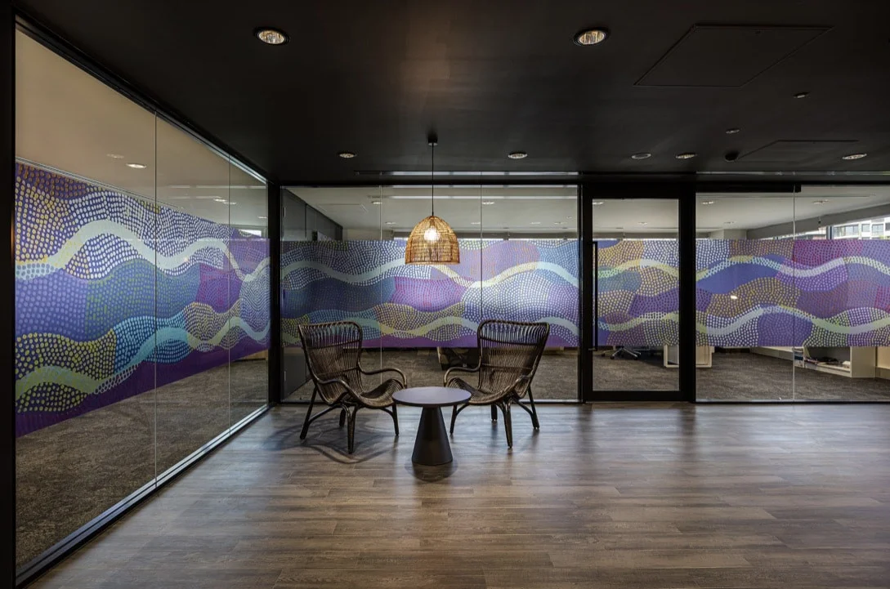
Explore building signage →These Platinum Signs projects show reception identities, workplace graphics, glass treatments and exterior branding across different corporate environments.
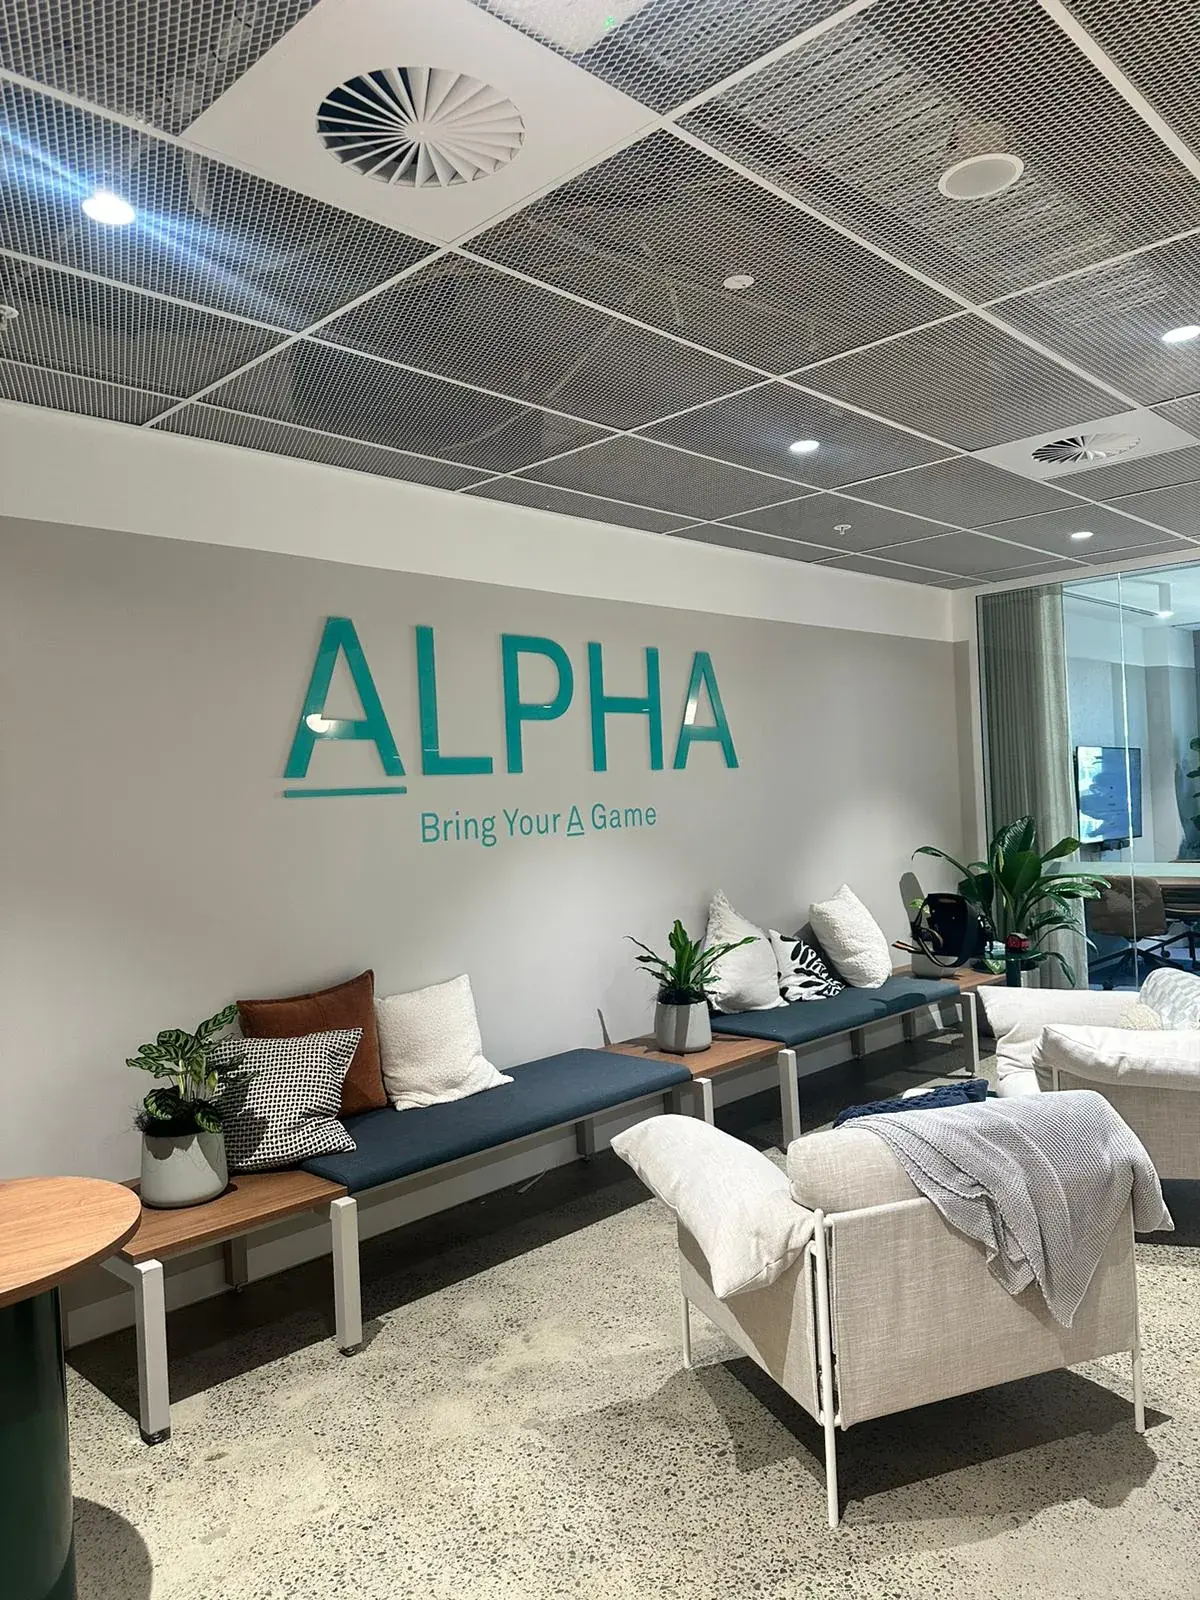
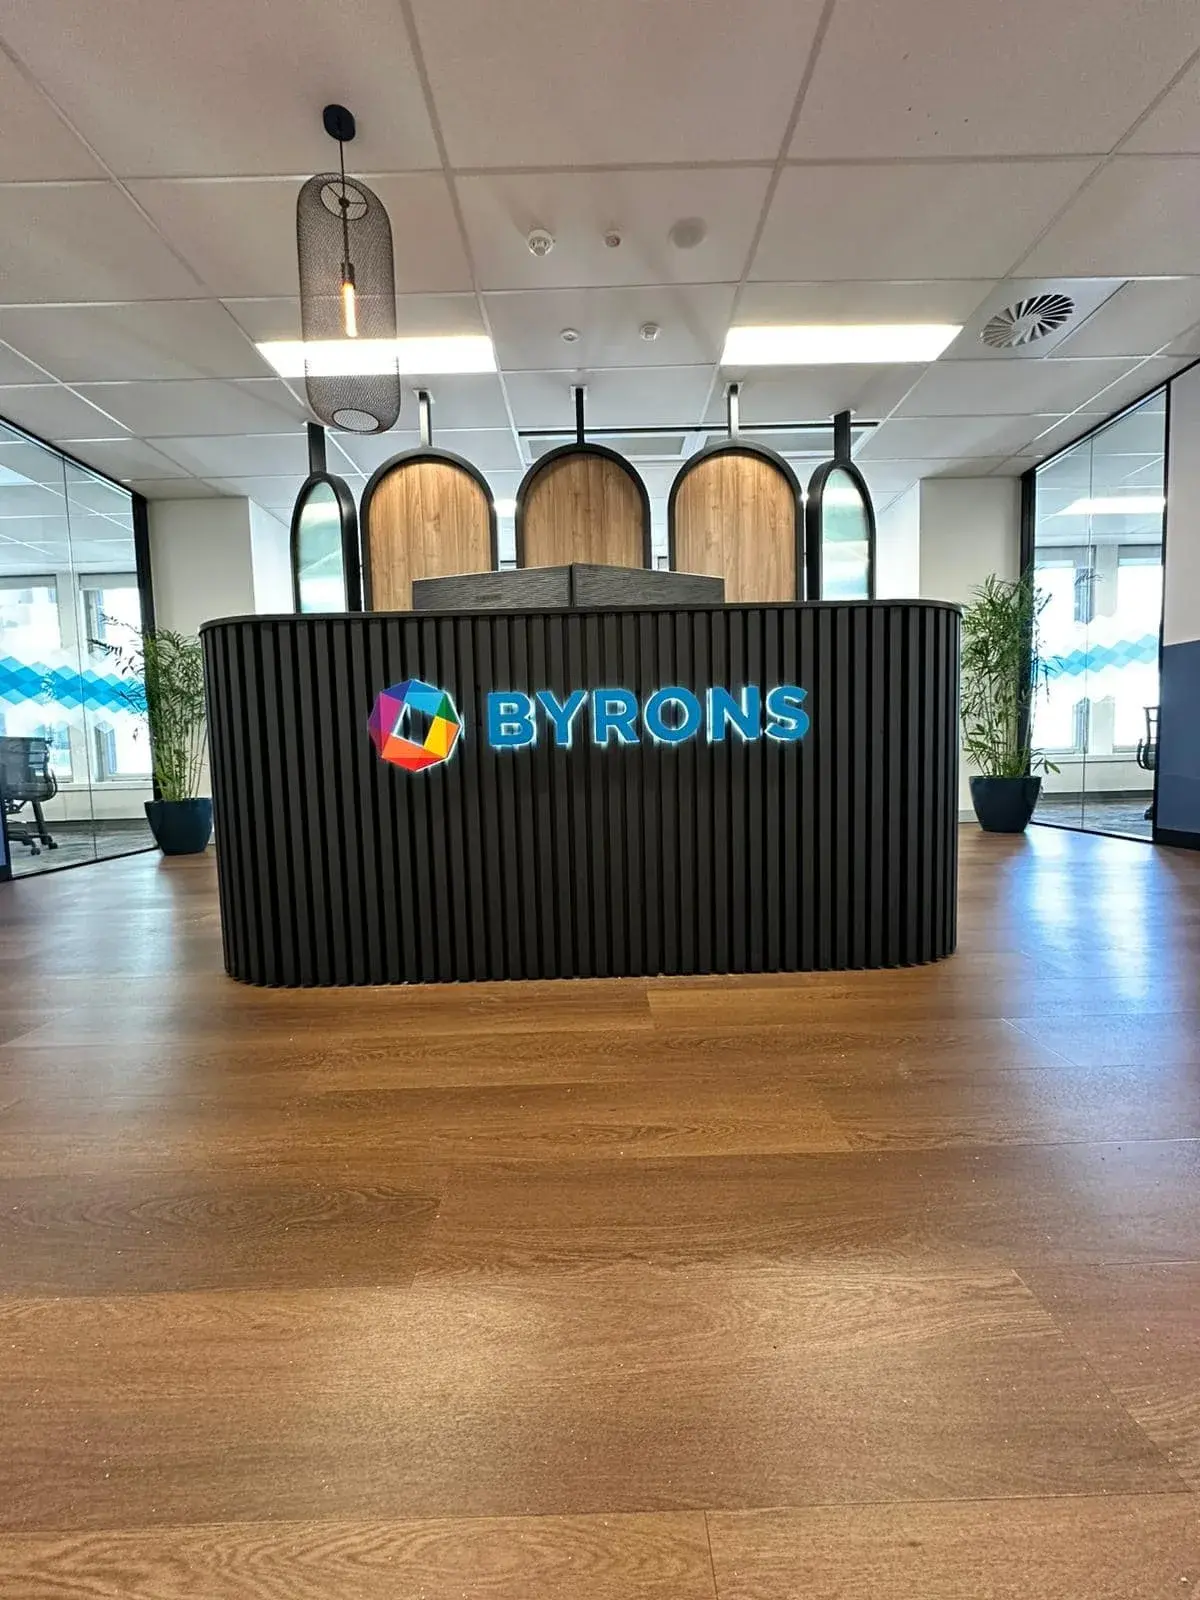

Good corporate signage starts with the sites, surfaces and visitor journeys. These checks help clarify what can be standardised and what must be resolved for each location.
List each site, sign type, approximate size and installation location. Include wide and close site photos. For multi-site work, identify which details are fixed brand standards and which can adapt to local conditions.
Provide vector logos, brand guidelines and any nominated colour or finish references. Material choices should reflect viewing distance, cleaning, indoor or outdoor exposure and the mounting surface. A sample or proof may be appropriate before a wider program.
Wall construction, glazing, existing signs, fixing access and power availability can change the design. Exterior, overhead, illuminated or difficult-access signs may need a site measure and suitable installation planning.
Confirm who approves artwork, locations and samples, and who handles landlord, building or council requirements. For repeat sites, an approved sign family and revision register can keep later orders aligned while allowing for verified local dimensions.
Practical answers for a single workplace or a broader signage program.
Yes. A multi-site package can use an approved design standard, artwork register and location schedule. Each site still needs its dimensions, surfaces, access, installation conditions and local approval responsibilities confirmed before production.
Send brand guidelines or vector artwork, a location list, approximate dimensions, site photos and the types of signs required. Note any target dates, landlord requirements, access restrictions and whether installation is required.
Brand colours, finishes, layouts and sign families can be matched to supplied guidelines or an approved sample. Final colour and material choices depend on the application, viewing distance, lighting, exposure and available source files.
These elements can be scoped as one corporate signage package when the site information is available. The final scope may include reception branding, wall and glass graphics, wayfinding, statutory signs and exterior identification, subject to site conditions and approvals.
Send the details below so the team can understand the scope and identify the next information needed.
Prefer to speak with us?
1300 448 608