
Privacy without gloom
Every internal glass panel took an optically clear film printed with a white gradient — dense across seated height, fading to clear at the head of the pane so borrowed daylight still reaches the middle of the floor.
Sydney CBD project · Whole-floor glass and identity package
Bluestone's Sydney CBD office is glazed almost end to end. The brief was privacy at desk height without losing the daylight, plus a reception identity strong enough to hold the lift lobby. One package, several very different surfaces.
Sydney CBD · Surveyed June 2026, installed July 2026
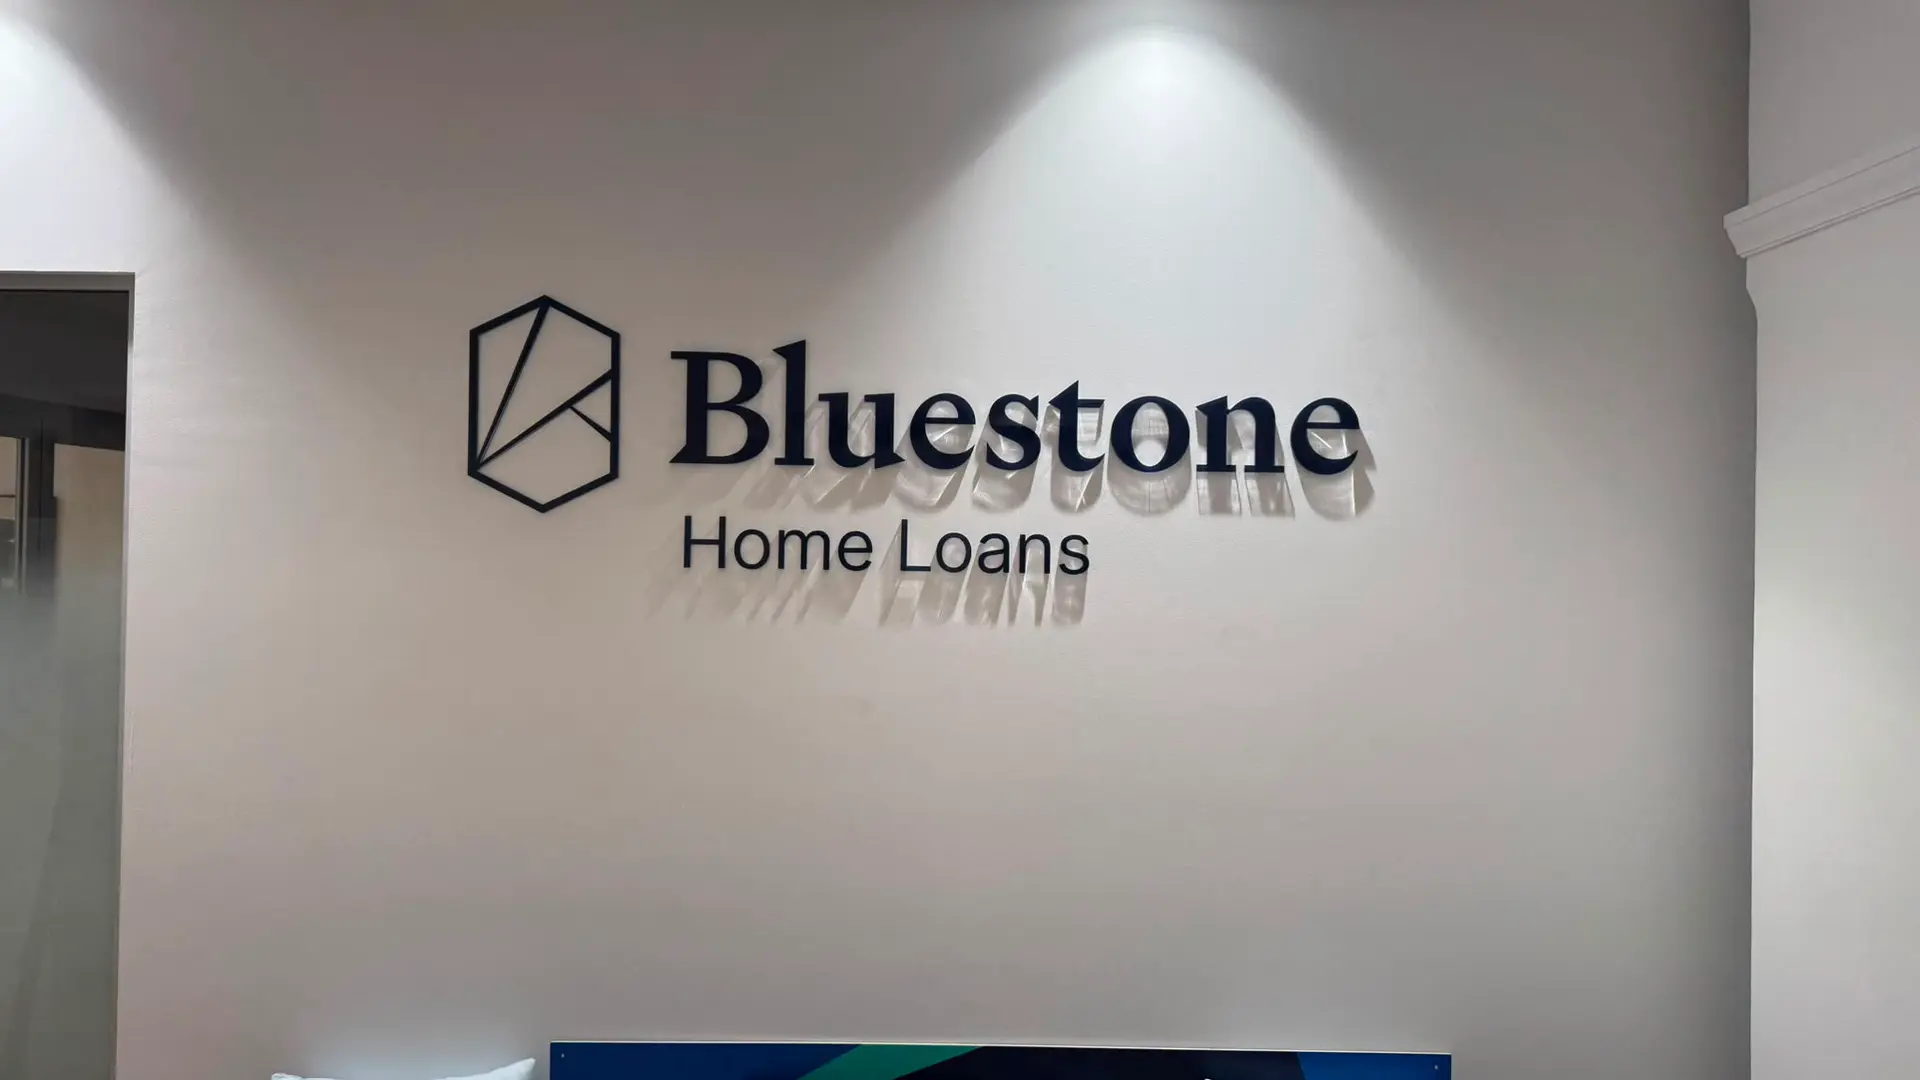
The reception wall from the lift lobby
The name and logo mark are laser cut from clear acrylic and reverse printed, so the navy reads through the body of the material rather than sitting on the face of it. Under the downlight each letter throws a soft halo onto the wall behind.
The project in detail
Fifteen photographs from the Sydney CBD installation — the marked-up survey, both entrance doors, the meeting rooms and the curved pod, the shaped window, the long glazed runs, and one room recorded three times: measured, clear, then filmed.
All photographs are of the Bluestone installation in Sydney. Three of them are the same room — surveyed with the pane sizes marked on the glass, then clear, then with the film installed. Furniture, posters and the base building's own signage visible in frame belong to Bluestone, not to this scope.
Project at a glance
A glazed workplace looks effortless and behaves like the opposite. Every pane is a compromise between what people want to see out of and what they do not want seen. This package resolved that pane by pane, then added the brand work on top.
Every internal glass panel took an optically clear film printed with a white gradient — dense across seated height, fading to clear at the head of the pane so borrowed daylight still reaches the middle of the floor.
The lift lobby and both entrance doors carry the brand: dimensional acrylic lettering on the reception wall, a half-logo wall graphic, and gradient film with the hexagon icon held clear inside it.
Behind the headline work sat the volume: 140 numbered locker labels and 16 room names, each one weeded, positioned and squared by hand to a consistent height.
How it came together
Nothing about a glazed fit-out can be set out from a floor plan. Panel widths, mullion positions, door swings and the height of a seated eyeline are all facts of the building, and they only become reliable once someone has stood in the space with a tape measure.
A site inspection recorded each glazed opening, the door and sidelight sizes, the curved apertures and the wall the reception lettering would sit on, with photographs tied back to every measurement.
The artwork ran through four mockup rounds before anything was cut, so the gradient density, the icon placement and the room-name treatment were all agreed against the real photographs of the floor.
Film and vinyl were digitally printed, laminated and contour cut; the reception panel and raised logo were laser cut from clear acrylic and reverse printed before the silver panel mounts were set out.
The team started early in the morning, wet-applying film pane by pane and working room to room so the office could keep operating around them. Remaining items followed by courier the same day.
Project anatomy
Glass, wall and reception panel each behave differently under light and under wear. The specification followed the surface rather than forcing one product across the whole floor.
Rather than a frosted substrate, this is a clear film carrying a printed white gradient. That is what allows the density to change up the height of the pane instead of stopping at a hard band edge.
Explore office window frostingThe reception panel is laser cut from 10 mm clear acrylic with a 6 mm raised logo, reverse printed and held off the wall on silver panel mounts so the letters read with depth and a shadow line.
Explore acrylic signsWall graphics took a clear matte laminate to kill glare across a 4.8 metre span; locker numbers and room names took gloss, contour cut and applied to the outer face of each panel.
Explore window decalsMaterial decision
A standard frost band is a horizontal strip at a fixed height. It works, and on a floor with this much glass it would have read as a stripe wrapping the office. A printed gradient changes density continuously, so it is opaque where a seated person needs cover and effectively gone by the top of the pane. The privacy is the same and the floor keeps its light.
Gradient height and density should be set against the actual seated eyeline, glass module and daylight on each floor rather than carried across from this project.
Pricing context
Packages like this are quoted against the surveyed floor rather than by the square metre alone. We explain the cost drivers without publishing Bluestone's commercial terms.
Send photographs of the glazing, approximate panel sizes and vector artwork for a current indication. Final pricing follows the confirmed survey.
Technical detail
The main story stays visual and easy to scan. Open these sections for the delivered scope, the evidence in the photography and the specifications that still need a site-specific review.
The Trello production record and owned project photographs support the following Sydney office scope.
These details belong to this Bluestone project and should not be transferred to another site without review.
Glazed tenancies vary more than they look, so the survey drives the specification rather than the other way round.
Sydney proof · National capability
This case study documents a single Bluestone floor in the Sydney CBD. For businesses running several offices, Platinum Signs can hold one approved film, artwork and material standard across the network while surveying each floor for glazing type, seated eyeline, access and install timing.
Prepare a useful brief
A clear first brief lets the team assess film type, gradient, fixing and install sequencing before confirming scope and price.
Shoot each glazed run straight on, including the doors, any curved or shaped windows, and enough of the surrounding finishes to see how the glass sits in the space.
Approximate width and height per panel and a rough count is enough to start. Confirmed sizes come from the survey.
Supply approved logo files, brand colours and any guidance on lock-ups, minimum sizes and how the icon may be used.
Confirm building induction, permitted install hours, and whether staff will be working on the floor while the film goes on.
Frequently asked questions
Practical answers about gradient film, shaped glazing, reverse-printed acrylic, installing around staff and what drives the price.
Related capability
Use the completed Sydney floor as visual proof, then move into the sign service that matches your own office brief.
Plan connected reception, meeting-room, wayfinding and glazing signs for one workplace or a whole network.
Explore office signageCompare clear, colour and reverse-printed acrylic formats for reception walls that need depth and a polished finish.
Explore acrylic office signsReview printed and cut vinyl for feature walls, brand graphics and the large-format spans between glazed runs.
Explore office wall decalsTrusted by
Platinum Signs supports retail, property, construction, infrastructure, hospitality, workplace, government, education and corporate clients across Australia.








Reviews
Selected Google reviews about Platinum Signs
“I have worked with Platinum Signs for years and I can only say one thing: they live up to their name! It is rare to find a company that has the capability to become a true extension of your business.”
“The communication of Platinum Signs was just amazing, as was the finished product. Our client was immensely pleased at how the architect's drawings were brought to life. We have already recommended Platinum Signs to our other clients.”
“I've worked with Platinum Signs on two projects now and both have definitely exceeded my expectations. Yago and the team have consistently delivered.”
Office glass and workplace signage
Send photographs of your glazing, approximate panel sizes and your vector artwork. We will help set the gradient, the film type and the install sequence around the way your floor actually works.