
The diagram panels
619 acrylic panels at 317mm x 230mm, UV direct printed with each apartment's own evacuation diagram artwork.
Sydney project · Building compliance signage
A building-wide compliance signage program for Iglu's Central Park student accommodation in Chippendale: 619 UV-printed acrylic evacuation diagrams, each unique to its apartment, plus silver ACM lift signage, installed door by door.
Chippendale, Sydney · 619 unique diagram panels produced and installed by Platinum Signs
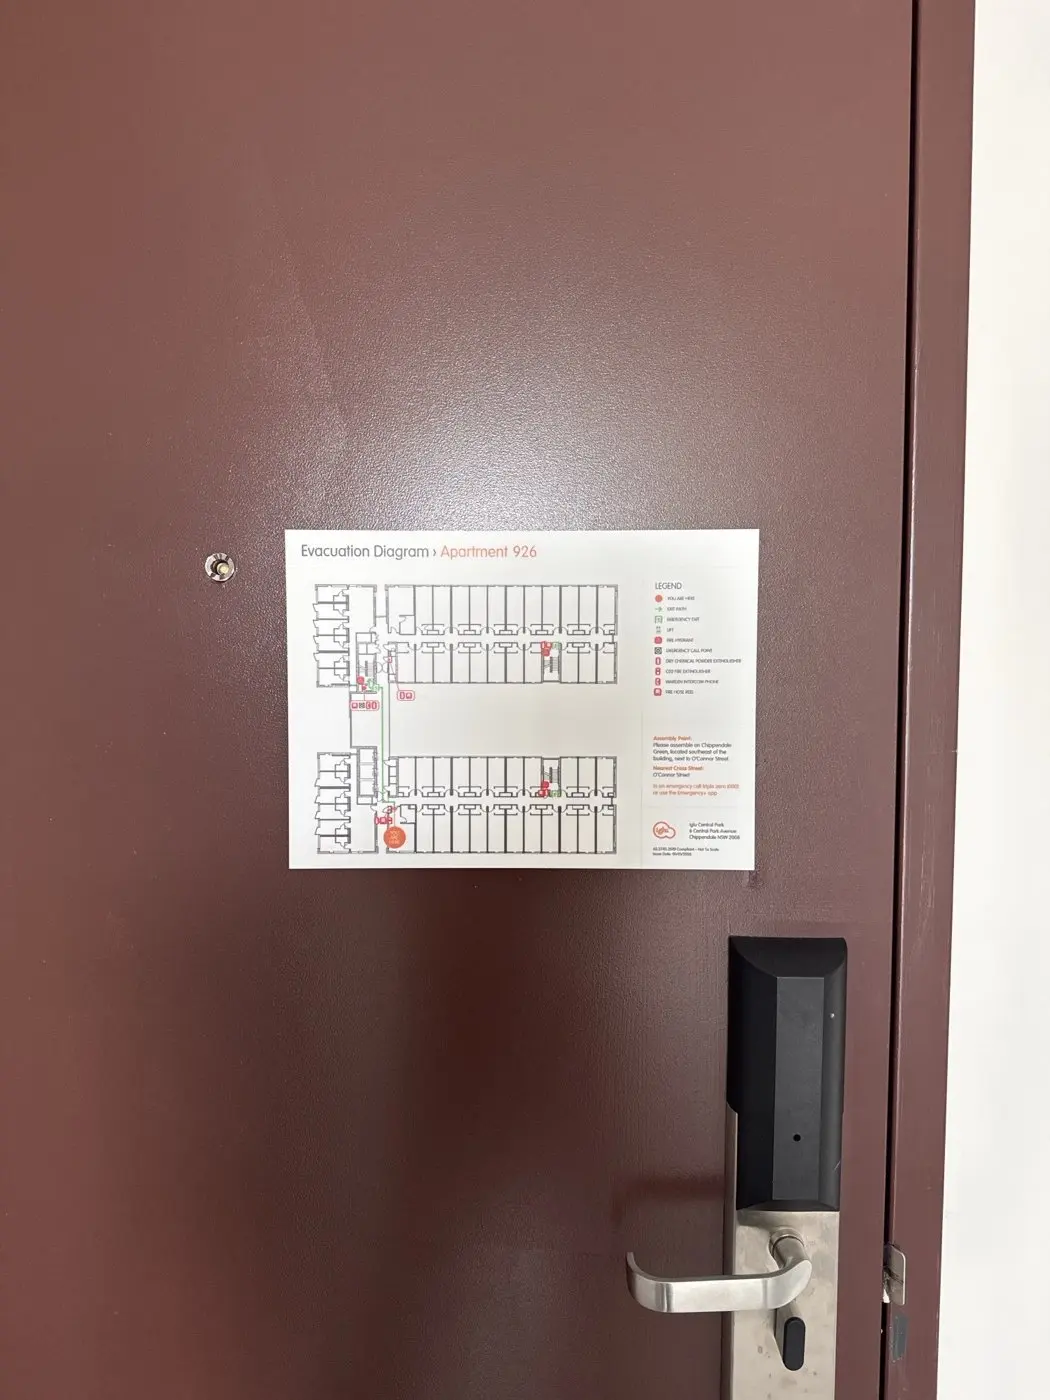
Installed diagram
Each apartment door received its own UV-printed acrylic evacuation diagram.
The project in detail
Nine photographs follow the program from the production bed through placement checks to diagrams and lift signage installed through the building.
Repeated door angles, packing shots and internal paperwork were removed. Each remaining photograph shows a different stage or sign format from the program.
Project at a glance
Most signage projects repeat one artwork many times. This one reversed that: 619 panels sharing one build specification, with every single panel carrying a different apartment's evacuation diagram and a marked placement.
619 acrylic panels at 317mm x 230mm, UV direct printed with each apartment's own evacuation diagram artwork.
Silver-matte ACM lift signs with UV-printed lettering, fitted at the building's lift lobbies.
Every panel's placement was marked in production, so the crew could work door by door through an occupied building without artwork mix-ups.
How it came together
At this quantity the risk is not printing quality — it is putting the right diagram on the wrong door. The workflow was designed around traceability from print bed to apartment door.
Each apartment's approved diagram artwork was prepared as its own print file, keyed to its apartment number.
The diagrams were UV direct printed onto 3mm matte acrylic panels for a flat, durable, wipeable finish.
Every panel left production with its placement marked and double-sided tape applied, ready for immediate positioning on site.
The crew installed door by door across scheduled site days, setting panels to a consistent measured height and position on every door.
Project anatomy
Compliance signage lives in corridors and on doors that get bumped, cleaned and used every day. The materials were chosen for flatness, durability and a clean single-piece finish.
Diagrams were printed directly onto the panel face, so there is no laminate edge or insert to peel, fade or slip out of register.
See UV printingA rigid, low-glare panel that reads clearly under corridor lighting and wipes clean, cut to a consistent 317mm x 230mm format.
Explore acrylic signsAluminium composite panels with UV-printed lettering give the lift lobbies a durable metallic-finish safety sign.
View ACM signsMaterial decision
Superseded framed diagrams were taken down during the changeover. A single-piece printed acrylic panel has no frame to open, no paper insert to swap loose and no separate glazing to crack — one component per door, fixed flat with double-sided tape.
Framed or slide-in systems still suit buildings that expect frequent diagram revisions. The right format depends on how often the artwork changes and who maintains it.
Budgeting a similar program
Programs like this are priced from the artwork set and the building rather than a per-sign rate card. The main drivers are:
Send the building details and artwork scope for a project-specific quote — a similar building can differ materially in access and sequencing.
Technical detail
The main story stays visual and easy to scan. Open these sections for the delivered scope, the evidence in the photography and the specifications that still need a site-specific review.
The confirmed scope shown and described on this page includes the following elements.
The photo set documents real production and installation conditions rather than a rendered concept.
A comparable building program should be scoped from its own records and site conditions.
Sydney proof · Multi-building capability
This Iglu installation was completed in Sydney at the Central Park building in Chippendale, and a matching compliance signage program was completed at Iglu's Broadway property. For larger portfolios, Platinum Signs can coordinate production and installation nationally, holding one specification while checking every building's doors, artwork set and access individually.
Prepare a useful brief
Quantity-driven compliance work is scoped from the artwork set and the building, not from a single sign spec.
Confirm who supplies the approved diagram artwork and how each file maps to an apartment or level.
Photos of typical doors and mounting surfaces, including any existing signage to remove.
Apartment count, lift lobbies, corridors and any back-of-house areas in scope.
Building management contacts, access windows and whether the building is occupied during installation.
Frequently asked questions
Practical answers for building managers and fit-out teams planning compliance signage at scale.
Related capability
Use the project as proof of quantity-controlled production, then move to the product or service page that matches your building.
Browse the workplace and building safety signage range with instant online pricing.
View safety signsSee the direct-to-substrate printing service used for the diagram and lift sign panels.
View UV printingExplore acrylic panel signage for wayfinding, compliance and interior identification.
View acrylic signsTrusted by
Platinum Signs supports retail, property, construction, infrastructure, hospitality, workplace, government, education and corporate clients across Australia.







Reviews
Selected Google reviews about Platinum Signs
“I have worked with Platinum Signs for years and I can only say one thing: they live up to their name! It is rare to find a company that has the capability to become a true extension of your business.”
“The communication of Platinum Signs was just amazing, as was the finished product. Our client was immensely pleased at how the architect's drawings were brought to life. We have already recommended Platinum Signs to our other clients.”
“I've worked with Platinum Signs on two projects now and both have definitely exceeded my expectations. Yago and the team have consistently delivered.”
Compliance signage programs
Send the apartment count, typical door photos and the artwork arrangement. We will scope production, placement control and installation for your building.