
The reception brief
Position the full BYRONS emblem and wordmark within the available counter face without overwhelming the vertically ribbed architectural finish.
Sydney CBD project · Reception signage
A measured illuminated sign for the BYRONS corporate reception, combining a full-colour dimensional emblem with painted fabricated lettering, quality checked before packing and installed across a ribbed counter.
Sydney CBD · Surveyed, quality checked and installed by Platinum Signs
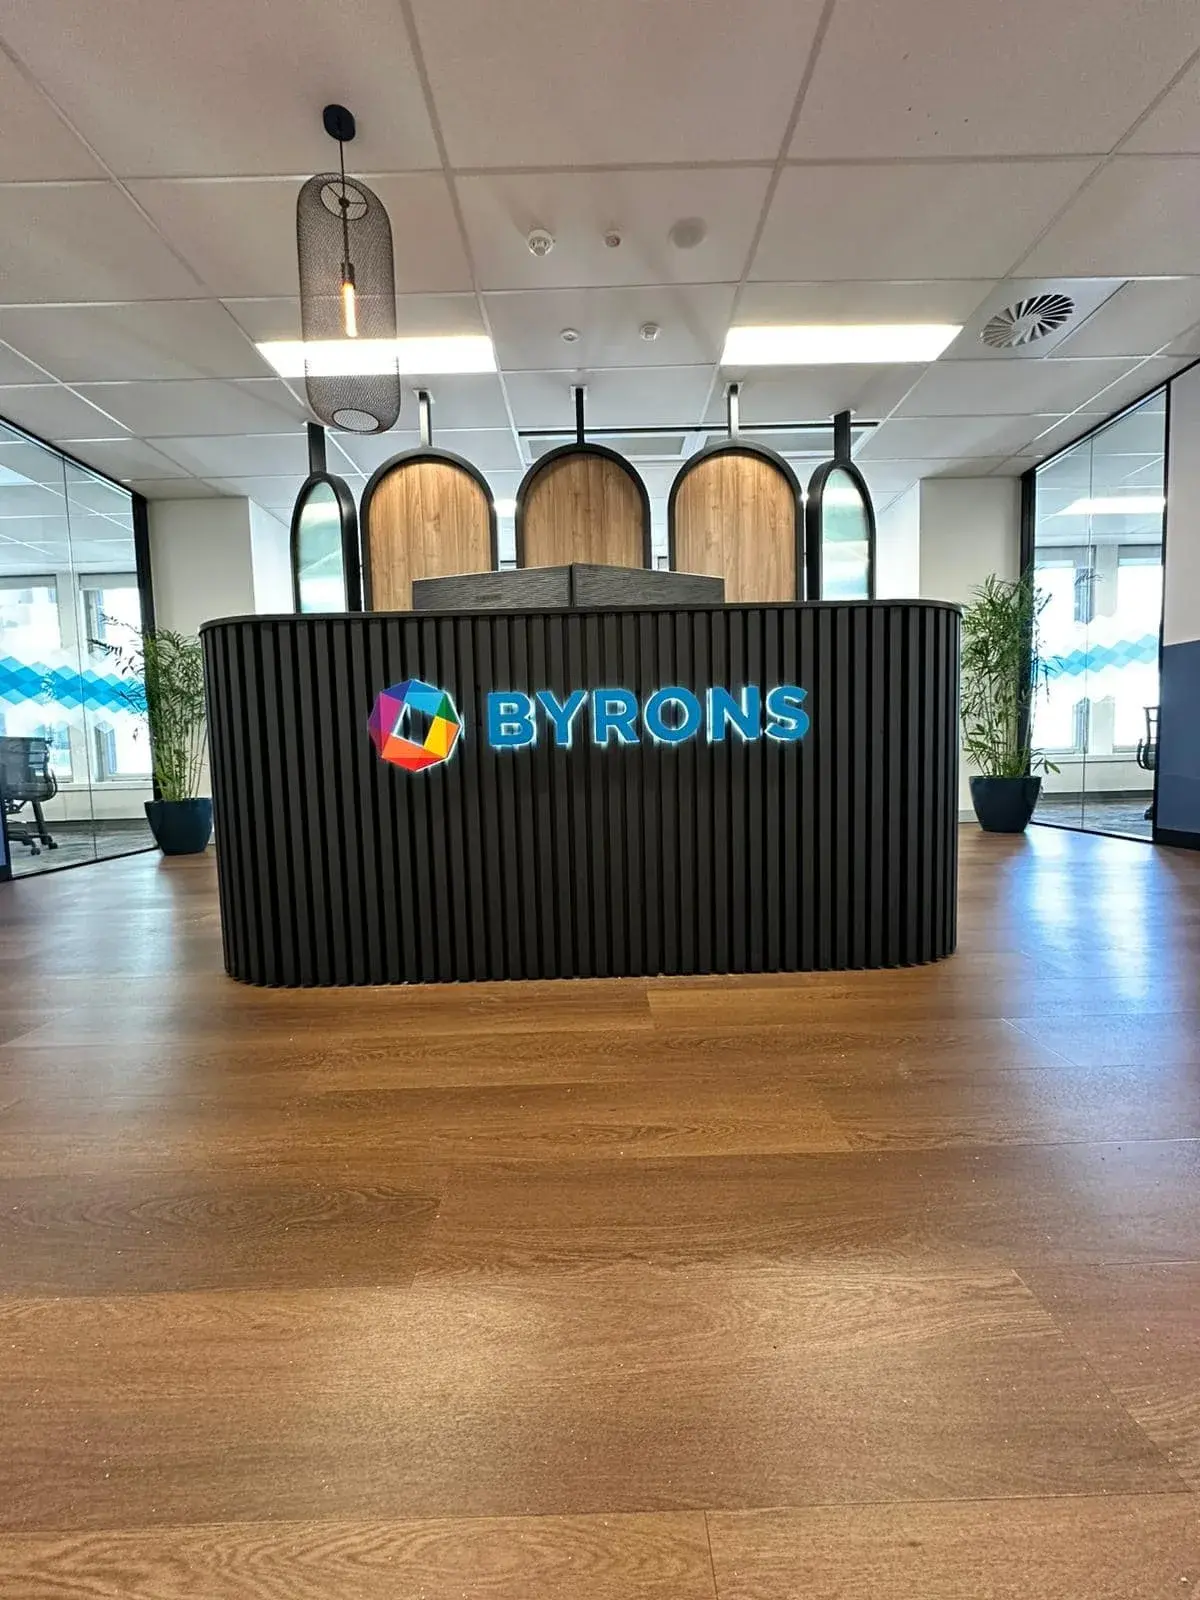
Completed reception identity
A 1200 × 248 mm illuminated dimensional sign fitted across the ribbed reception counter.
The project in detail
Six additional owned photographs show the site survey, fabricated components, illumination checks, packing and completed reception result without repeating the hero image.
These photographs document the survey, quality-control and installed stages of one BYRONS reception-signage project in Sydney CBD.
Project at a glance
The project translates the existing BYRONS identity into separate illuminated dimensional components, sized to sit comfortably within the reception counter and remain legible across the office approach.
Position the full BYRONS emblem and wordmark within the available counter face without overwhelming the vertically ribbed architectural finish.
Painted fabricated stainless-steel returns, opal backs and internal LEDs give the logo and lettering physical depth with a controlled halo effect.
The full-colour emblem and blue wordmark read as one balanced sign while retaining their distinct illuminated components.
How it came together
From concept to installation, the BYRONS project was completed in just under three weeks. The evidence pack connects the site measure to component quality control, protective packing and the completed Sydney CBD installation.
The team recorded a 2400 mm overall backdrop, an 1800 mm counter face and a 1030 mm counter height before production.
The approved BYRONS emblem and lettering were produced as a 1200 × 248 mm indoor dimensional sign with painted metal returns and opal backs.
The illuminated emblem and letter components were bench checked, then protected for transport to the office.
A two-person crew completed the onsite installation in one morning and checked the illuminated result in position.
Project anatomy
The documented construction gives each component depth, supports rear illumination and lets the multicolour emblem and blue wordmark retain the BYRONS brand relationship.
The 1.2 mm fabricated returns create the dimensional form around the logo and letters, finished in their specified painted colours.
Explore 3D letteringTen-millimetre opal acrylic backs diffuse the internal LED light into the halo visible around the separate components.
Explore illuminated signsThe sign was measured and set out for the existing ribbed counter, keeping the full mark centred within the available architectural zone.
Explore reception signsFormat decision
Individual dimensional logo and letter forms preserve the geometry and colour of the BYRONS identity while allowing the counter finish to remain visible between each element.
The construction and illumination method should still be reviewed for the artwork, viewing distance, substrate, wiring route and access conditions of each new reception.
Pricing context
Projects of this type are quoted to the actual artwork and site. To protect client confidentiality, we explain the inputs that materially move a current quote rather than publishing BYRONS' commercial terms.
No client invoice or exact project total is published here. Send clear site photographs, approximate dimensions and vector artwork for a current indication; final pricing follows confirmed measurements, construction, power and installation requirements.
Technical detail
The main story stays visual and easy to scan. Open these sections for the delivered scope, the evidence in the photography and the specifications that still need a site-specific review.
The project record and photography confirm the following reception-signage scope.
These specifications belong to the BYRONS sign and should not be applied to another project without review.
A similar reception sign should be quoted from the new brand artwork and actual site conditions.
Sydney proof · National capability
This BYRONS sign was installed in Sydney CBD. For businesses with multiple offices, Platinum Signs can coordinate one approved signage standard nationally, while checking dimensions, substrate, power, access and programme at every location.
Prepare a useful brief
A concise first brief lets the team assess proportion, fabrication, illumination, wiring and access before confirming the price.
Include a straight-on view, wider room context and close views of the proposed counter or wall surface.
Share the available width and height, an elevation or a clearly marked photograph of the sign zone.
Supply the logo files plus approved colour and finish references for every component.
Flag available power, access restrictions, building rules, target completion date and any multi-site programme.
Frequently asked questions
Practical answers about existing reception surfaces, site surveys, price drivers and national office programmes.
Related capability
Use the completed project as visual proof, then move into the sign type that matches your own reception.
Explore illuminated logo, letter and sign formats for commercial interiors and external identity.
View illuminated signsSee dimensional letters and logos for reception, retail, office and building applications.
View 3D letteringPlan a reception identity around the brand, wall or counter, illumination and site conditions.
View reception signsTrusted by
Platinum Signs supports retail, property, construction, infrastructure, hospitality, workplace, government, education and corporate clients across Australia.








Reviews
Selected Google reviews about Platinum Signs
“I have worked with Platinum Signs for years and I can only say one thing: they live up to their name! It is rare to find a company that has the capability to become a true extension of your business.”
“The communication of Platinum Signs was just amazing, as was the finished product. Our client was immensely pleased at how the architect's drawings were brought to life. We have already recommended Platinum Signs to our other clients.”
“I've worked with Platinum Signs on two projects now and both have definitely exceeded my expectations. Yago and the team have consistently delivered.”
Reception signage and rollouts
Send your reception photos, approximate dimensions, vector artwork and site list. We will help define the fabrication, illumination, finish and installation scope.