
Five meeting rooms
Each room takes its name from a Sydney beach — Manly, Bronte, Balmoral, Cronulla, Coogee — applied as cut vinyl to the glazed partition band so the name reads from the floor without blocking the glass.
Pyrmont project · Workplace signage package
Geotab's Sydney office occupies a level of a shared Pyrmont building, so its signage has to do two jobs at once: name the internal spaces clearly for staff and visitors, and hold the company's place on a directory board it shares with other tenants. The package was surveyed, built in our own workshop and installed across three visits.
Pyrmont, Sydney · Surveyed April 2026, installed June 2026, sign relocated July 2026
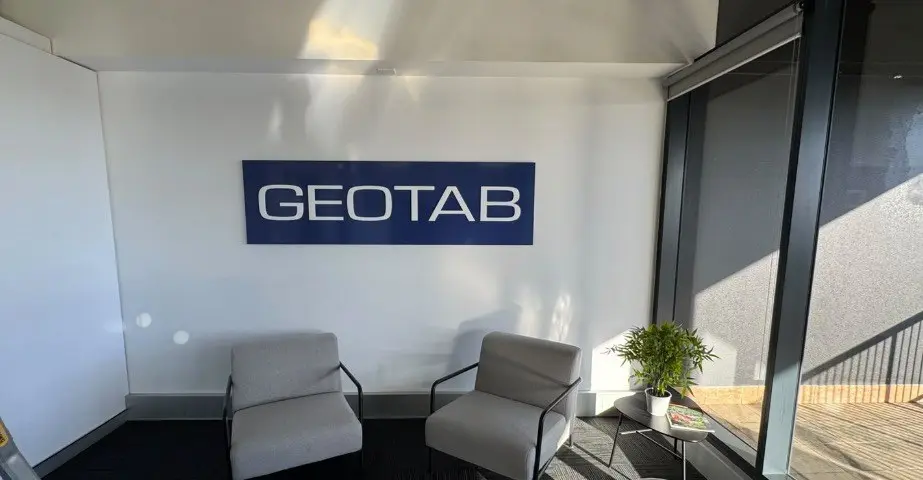
The reception sign in its new position
The existing Geotab panel was taken down and re-installed on the reception wall, squared to the ceiling line and the window reveal rather than to the old fixing points.
The project in detail
Six photographs from the completed Pyrmont installation — the five beach-named meeting rooms on the glazed band, the acrylic directory panel on the shared board, and the reception sign in its earlier position.
All photographs are of the completed Geotab installation at Pyrmont. The tenant names visible on the shared directory board belong to the other occupants of the building.
Project at a glance
This was a small package with three distinct problems in it. Each one had a different substrate, a different approval path and a different install window.
Each room takes its name from a Sydney beach — Manly, Bronte, Balmoral, Cronulla, Coogee — applied as cut vinyl to the glazed partition band so the name reads from the floor without blocking the glass.
The building's directory board carries several tenants on individual clear acrylic strips. Geotab's strip had to match the existing board format exactly while carrying its own brand.
A previously installed acrylic panel was removed from its earlier position and re-installed on the reception wall, which is a removal, make-good and set-out job rather than a new fabrication.
How it came together
Glazed partitions and shared directory boards are unforgiving: the mullion spacing, the band height and the neighbouring tenant strips are all fixed before we arrive. The job started with a site inspection and worked from those measurements.
The partition band, the reception wall and the building directory board were measured and photographed on site so the artwork could be set to the real openings rather than to a floor plan.
Room names and the directory strip were mocked up and revised through to a third version before anything was produced, so the brand lock-up and the beach names were signed off together.
The five room names were digitally printed on self-adhesive vinyl with a matte laminate and contour cut; the directory strip was reverse printed onto clear acrylic and laser cut with polished edges.
Room names and the directory panel went in on the scheduled install dates, and the existing reception sign was relocated on a separate visit once its new position was confirmed.
Project anatomy
Glass and a shared directory board call for opposite decisions. One needs a film that sits flat and reads cleanly against changing daylight; the other needs a rigid panel that matches an existing fixing format.
Digitally printed and contour cut, then laminated matte so the room names stay legible against the window glare behind the partitions instead of flaring.
Explore window decalsThe directory strip is UV printed in reverse onto the back face, so the ink is protected by the acrylic and the front stays a clean gloss surface that can be wiped down.
Explore acrylic signsCutting the strip on the laser leaves a flame-polished edge that reads as clear glass rather than a sawn face — the detail that makes a small panel look considered.
Explore office signageMaterial decision
Printing on the reverse of clear acrylic puts the glass between the ink and the world. On a directory board in a shared lobby that gets touched, cleaned and knocked, that is the difference between a panel that still looks new in three years and one that does not.
Panel thickness, fixing centres and print method should still be matched to the existing directory format on each building rather than carried across from this project.
Pricing context
Packages like this are quoted line by line against the surveyed site. We explain the cost drivers without publishing Geotab's commercial terms.
Send photographs of the partitions or board, approximate dimensions and vector artwork for a current indication. Final pricing follows the confirmed survey.
Technical detail
The main story stays visual and easy to scan. Open these sections for the delivered scope, the evidence in the photography and the specifications that still need a site-specific review.
The Trello record and owned project photographs support the following Pyrmont office-signage scope.
These details belong to this Geotab project and should not be transferred to another site without review.
Glazed partitions and shared directory boards vary between buildings, so the survey drives the specification.
Sydney proof · National capability
This case study documents a single Geotab tenancy in Pyrmont, Sydney. For businesses running several offices, Platinum Signs can hold one approved artwork and material standard across the network while surveying each floor for partition type, directory format, access and install timing.
Prepare a useful brief
A clear first brief lets the team assess substrate, finish, fixing and install sequencing before confirming scope and price.
Include the glazed partitions, the reception wall and the building directory board, with enough context to see the surrounding finishes.
Send the final list of room names, any numbering, and whether the names are likely to change later.
Supply the approved logo files, brand colours and any guidance on lock-ups, spacing or minimum sizes.
Confirm building access, induction requirements, permitted install hours and whether any existing signage must come down first.
Frequently asked questions
Practical answers about meeting-room names, reverse-printed acrylic, sign relocation, pricing inputs and multi-office delivery.
Related capability
Use the completed Pyrmont fit-out as visual proof, then move into the sign service that matches your own office brief.
Plan connected reception, meeting-room, directory and wayfinding signs for one workplace or many.
Explore office signageCompare clear, colour and reverse-printed acrylic formats for panels that need a polished finish.
Explore acrylic signsReview printed and cut vinyl options for glazed partitions, frosting bands and glass manifestation.
Explore window decalsTrusted by
Platinum Signs supports retail, property, construction, infrastructure, hospitality, workplace, government, education and corporate clients across Australia.







Reviews
Selected Google reviews about Platinum Signs
“I have worked with Platinum Signs for years and I can only say one thing: they live up to their name! It is rare to find a company that has the capability to become a true extension of your business.”
“The communication of Platinum Signs was just amazing, as was the finished product. Our client was immensely pleased at how the architect's drawings were brought to life. We have already recommended Platinum Signs to our other clients.”
“I've worked with Platinum Signs on two projects now and both have definitely exceeded my expectations. Yago and the team have consistently delivered.”
Office signage and rollouts
Send photographs of your partitions and directory board, a room list and your vector artwork. We will help define the right substrate, finish, fixing and install sequence.